- Last listed at
- $635,000
- Beds
- 1
- Baths
- 2
- Interior
- 1,396 sq ft
- Lot
- 146,362 sq ft
- Per sq ft
- $455
- Built
- 1974
MLS® IRE2719636·Last updated Aug 9, 2026
About this property
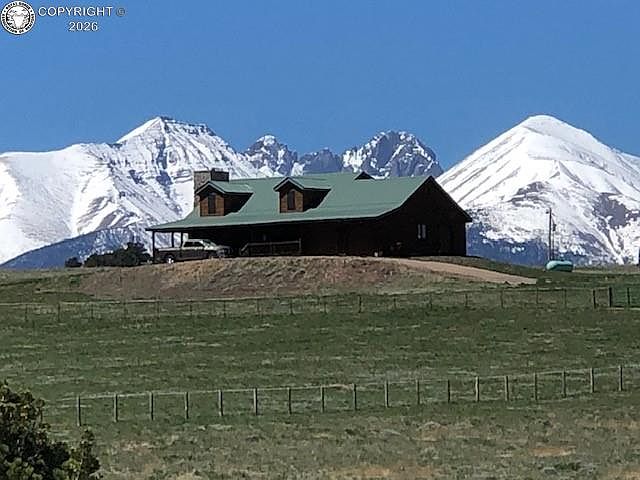
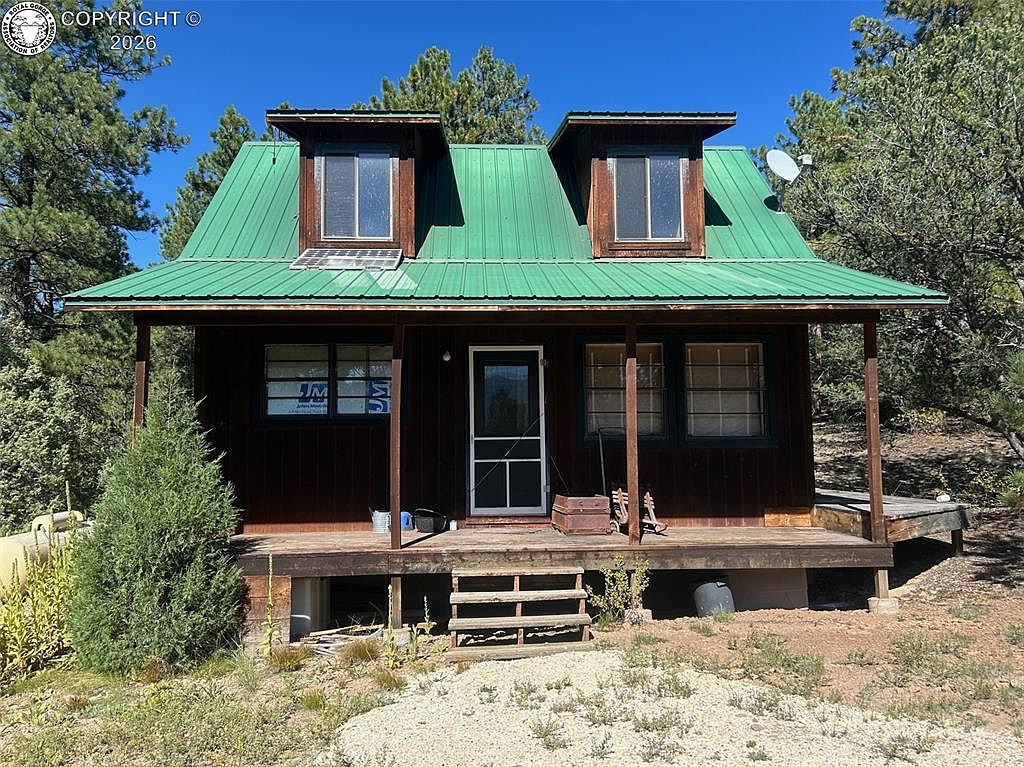
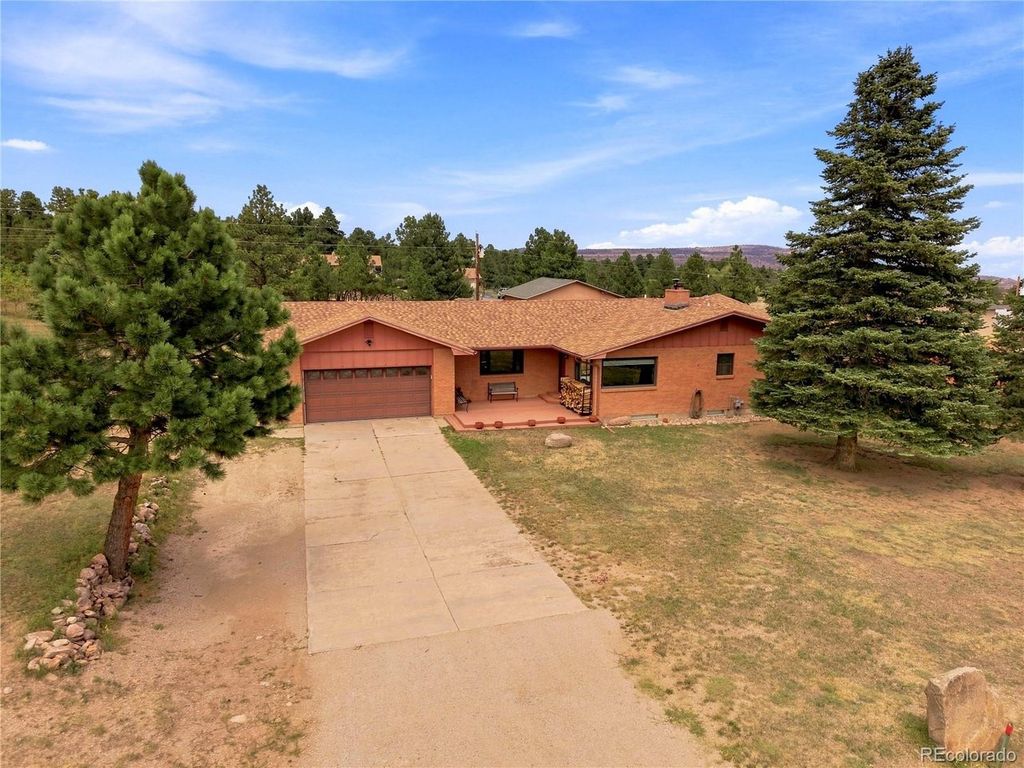
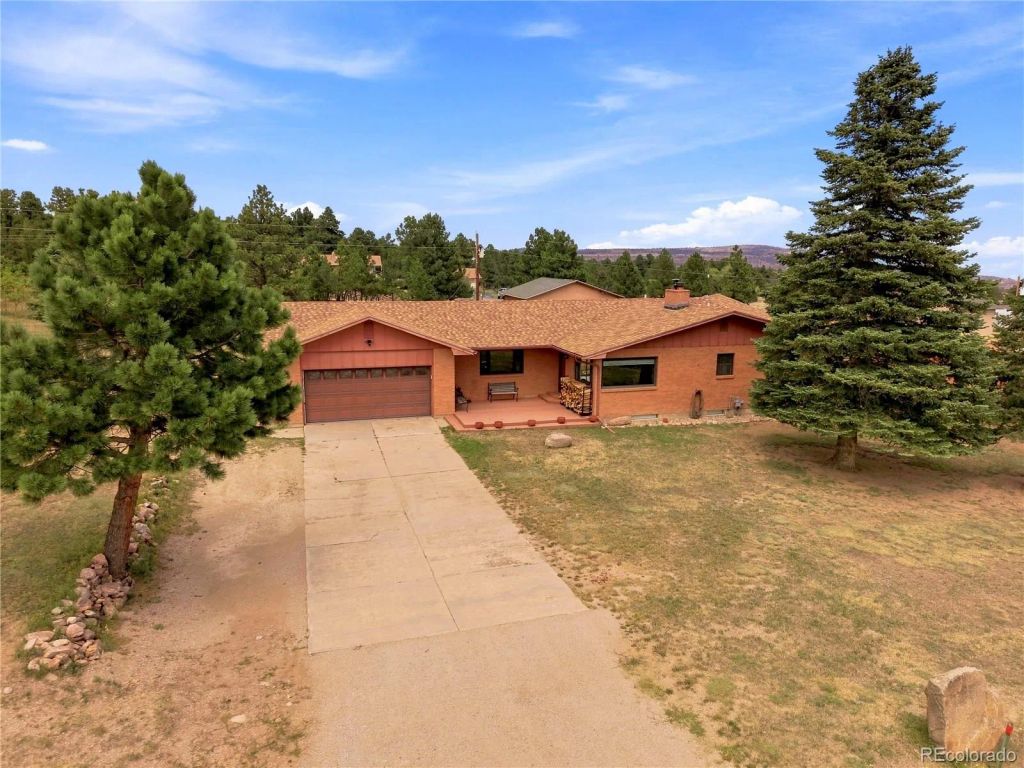
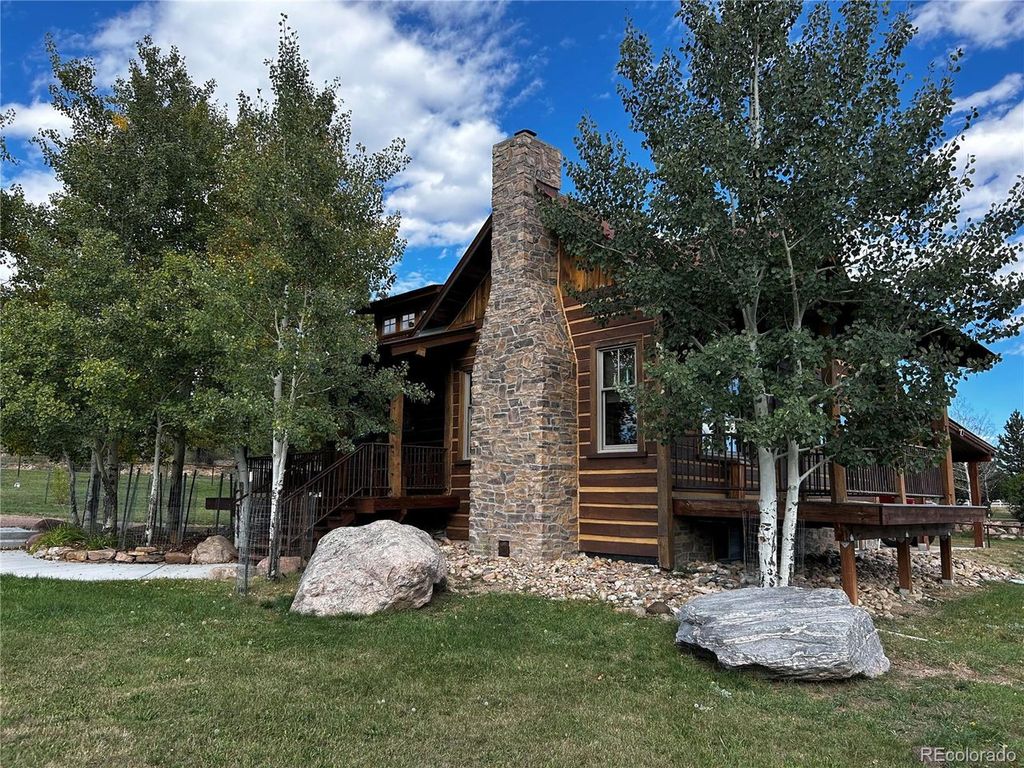
Serene Colorado Cabin on 3.36 Acres with Mountain Views, Workshop & Garage Looking for a peaceful mountain retreat in Colorado?
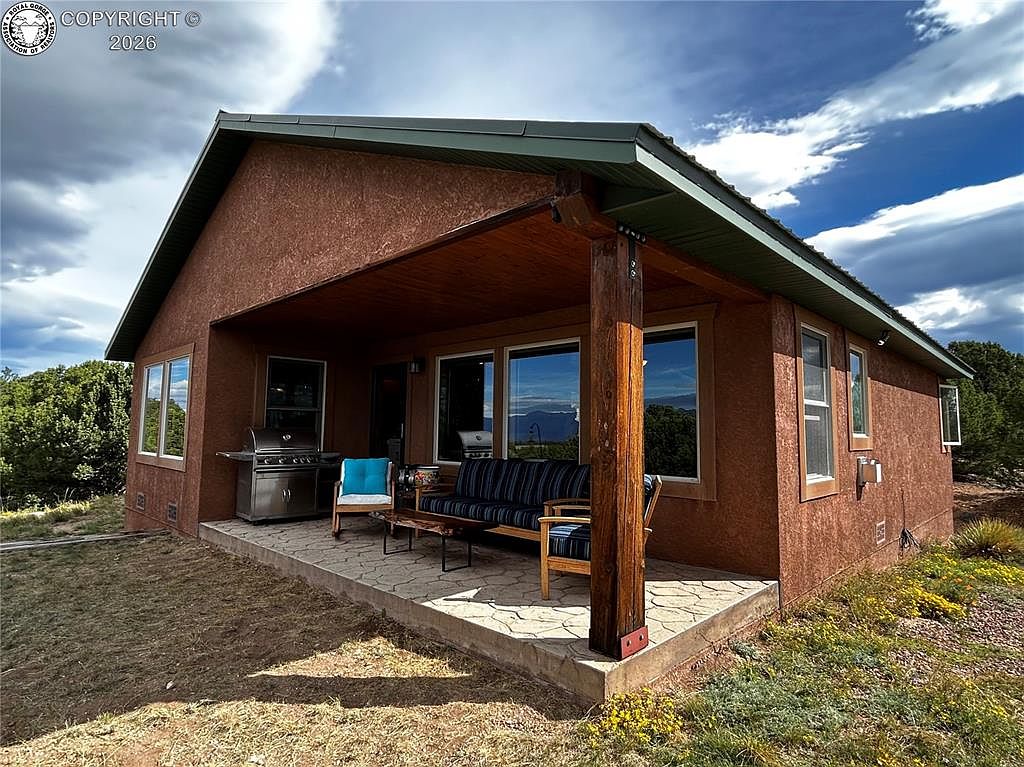
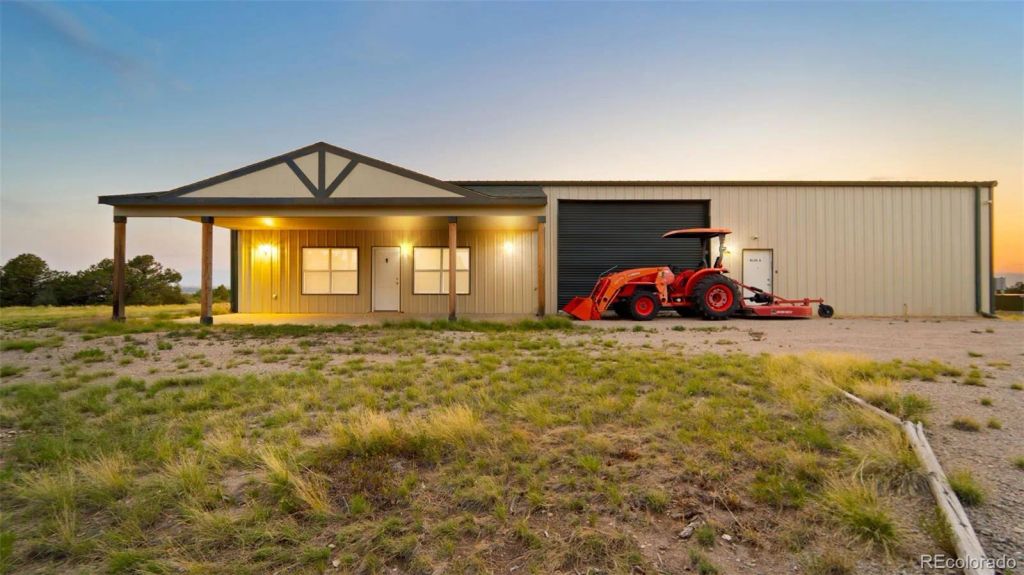
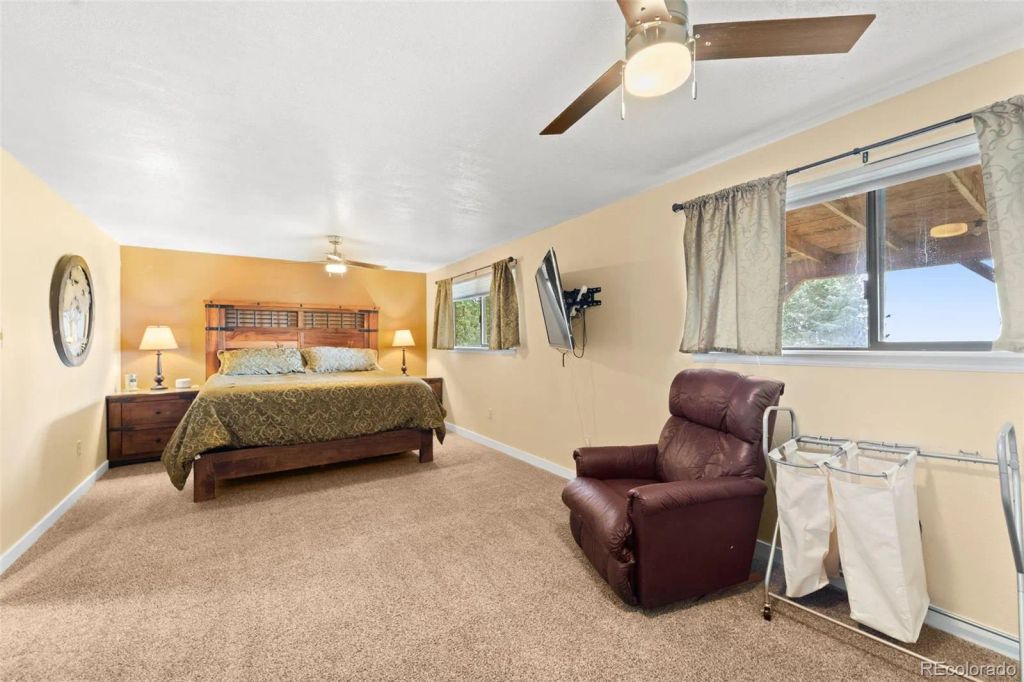
This stunning two-story ranch-style cabin sits on a private 3.36-acre lot surrounded by lush scenery and open space. With 1,392 sq ft of thoughtfully designed living area, this home offers one bedroom and two bathrooms-perfect for couples, small families, or anyone seeking a tranquil getaway. The main-level primary suite features breathtaking mountain views and a relaxing atmosphere. The open-concept kitchen and living room boast vaulted ceilings, hardwood floors, and a cozy gas log fireplace. A modern kitchen island, high-performance appliances, and plenty of natural light make this space ideal for cooking and entertaining. Enjoy year-round comfort with central air conditioning and efficient heating. The partially finished basement offers flexible options for storage, a hobby area, or future expansion. Step outside to a shaded deck-perfect for morning coffee or evening sunsets. The property includes a rare heated two-car detached garage and a large heated workshop, providing ample room for vehicles, tools, and recreational gear. This home comes partially furnished, allowing for an easy move-in and the freedom to personalize your new mountain retreat. Whether you're searching for a full-time residence or a weekend getaway, this Colorado property blends natural beauty, comfort, and convenience in one exceptional package.
Details
- Bedrooms
- 1
- Bathrooms
- 2
- Interior area
- 1,396 sq ft
- Price per sq ft
- $455
- Type
- House
- Lot size
- 146,362 sq ft
- Parking spaces
- 2
- Year built
- 1974
- MLS® number
- IRE2719636
- Listing type
- Sale
- Listed
- Nov 4, 2025
- Days on market
- 364
- Last updated
- Aug 9, 2026